
Leave a Message

Thank you for your message. We will be in touch with you shortly.

See all photos
Sold

7 Lewis Court

7 Lewis Court, Hingham, MA 02043
$2,500,000

Property Summary

  • 5 Beds
  • 6 Baths
  • 4,780 Sq.Ft. Living area
  • 0.38 Acres Lot

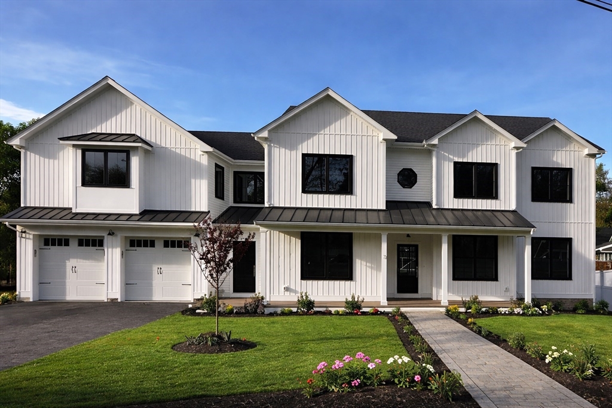
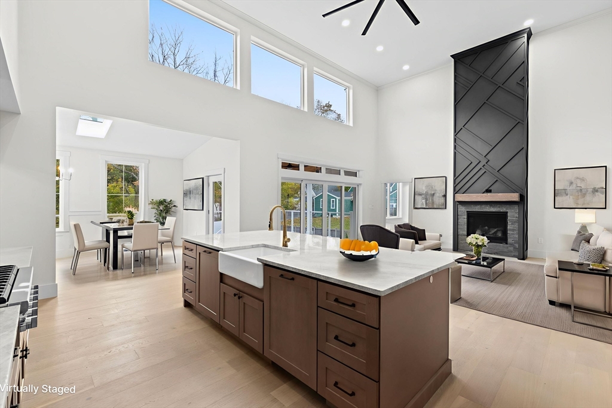
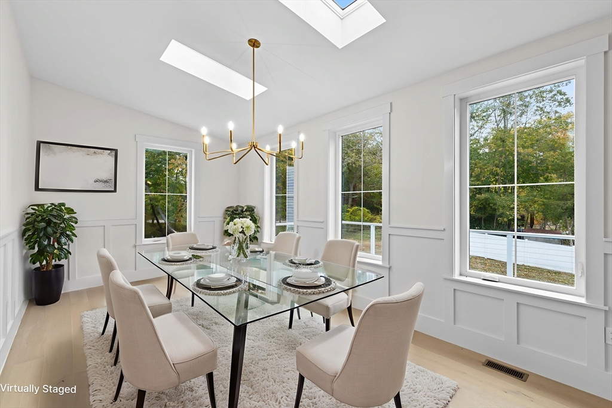
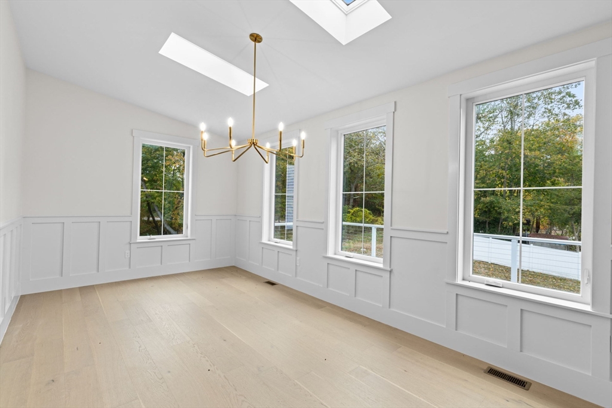
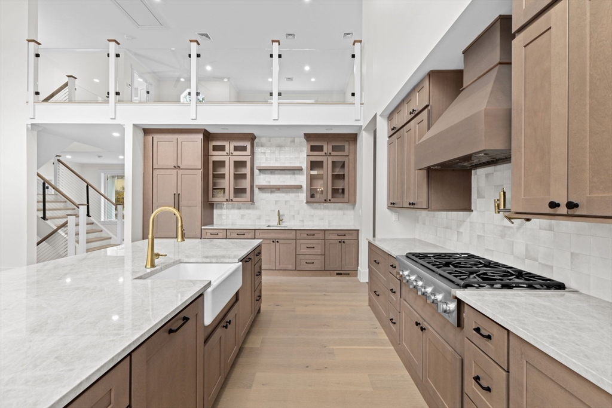
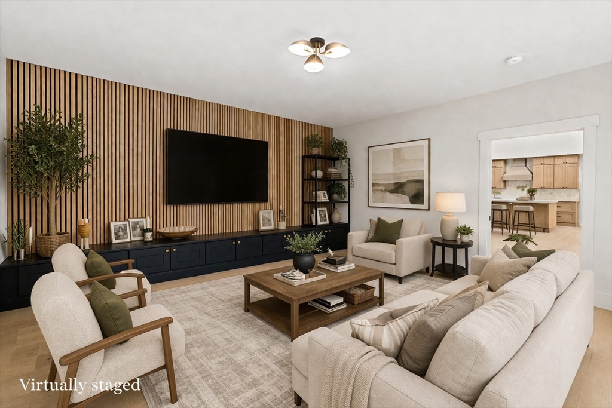
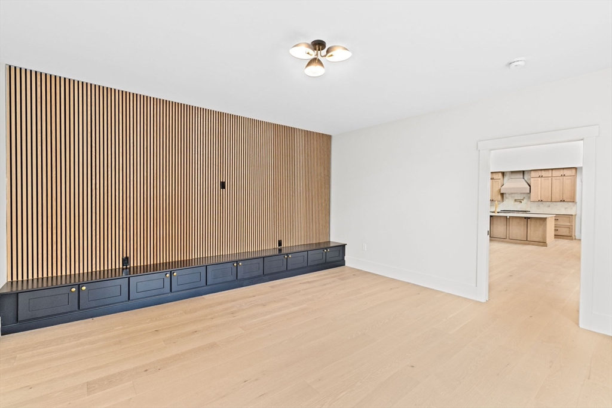
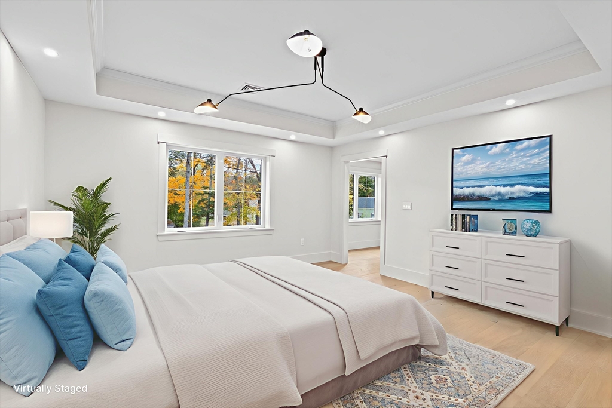
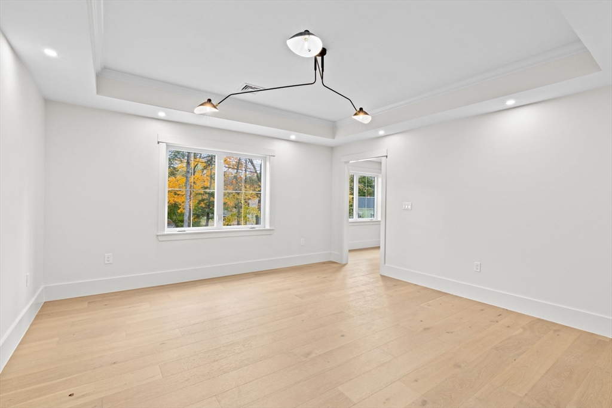
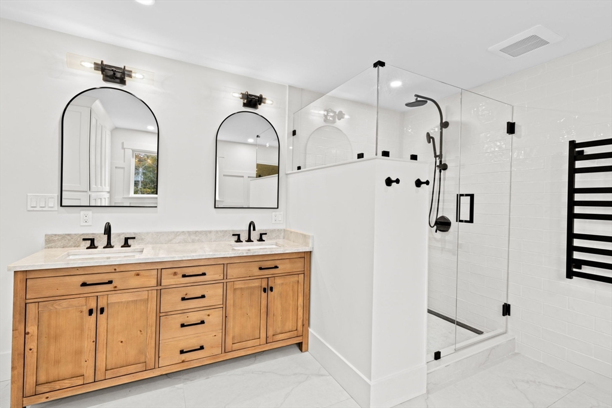
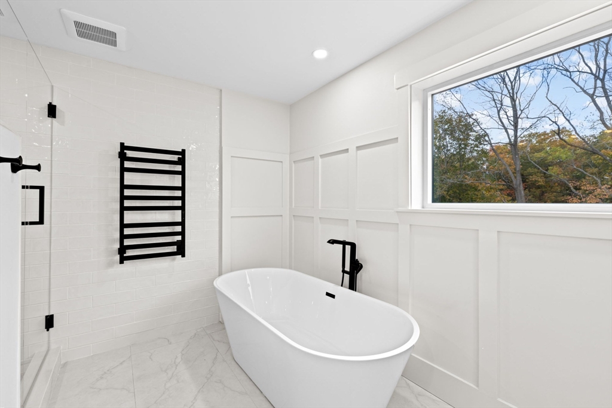
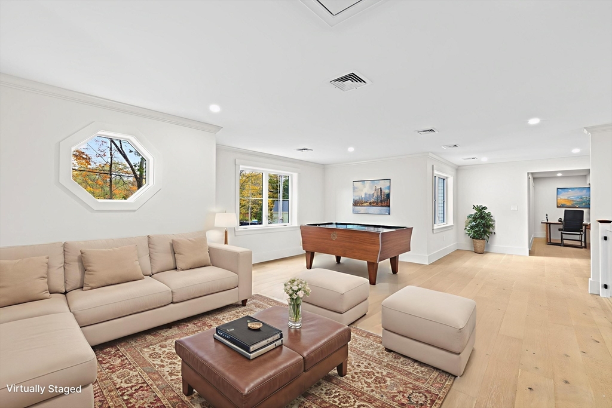
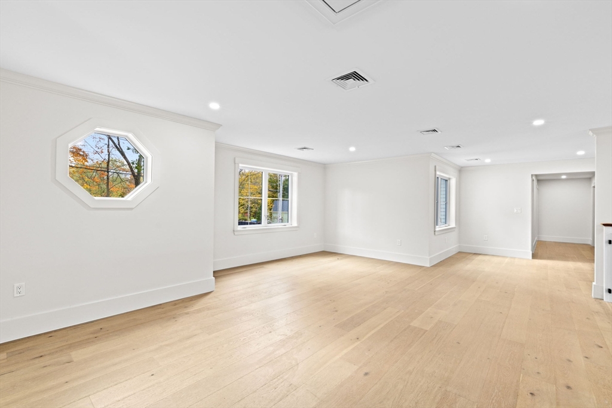
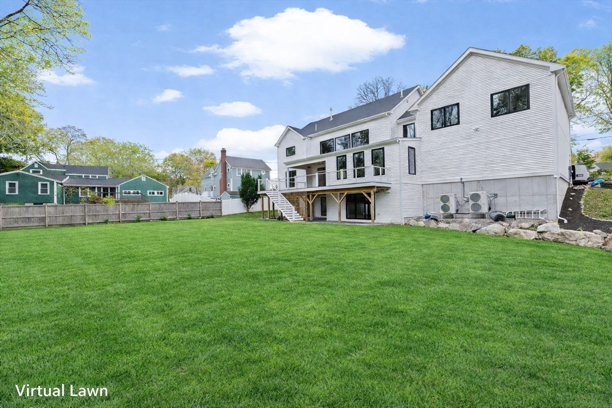
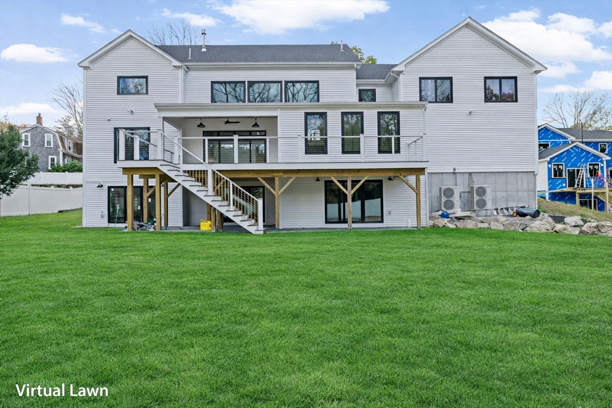
An exceptional opportunity to acquire a newly built home offering rare value in one of Hingham's most desirable settings. Thoughtfully designed with generous scale, refined finishes, and a seamless flow, the home delivers both immediate impact and long-term livability enhanced by an energy-efficient HERS rating for modern comfort. What sets this offering apart is the ability to create a home tailored to your lifestyle. The builder is available to collaborate on select customizations, from reimagining interior spaces to finishing the lower level and tailoring details to your personal aesthetic. With its combination of quality, flexibility, and positioning, this is a standout opportunity for buyers seeking a home that is as distinctive as it is well-valued, without compromise. Just imagine your own Golf simulator, Home theater, Fitness studio, Guest suite, or Entertainment retreat. Final scope and specifications to be agreed upon with builder (terms apply).

Features & Amenities

Interior

Total Bedrooms 5
Total Bathrooms 6
Full Bathrooms 5
Half Bathrooms 1
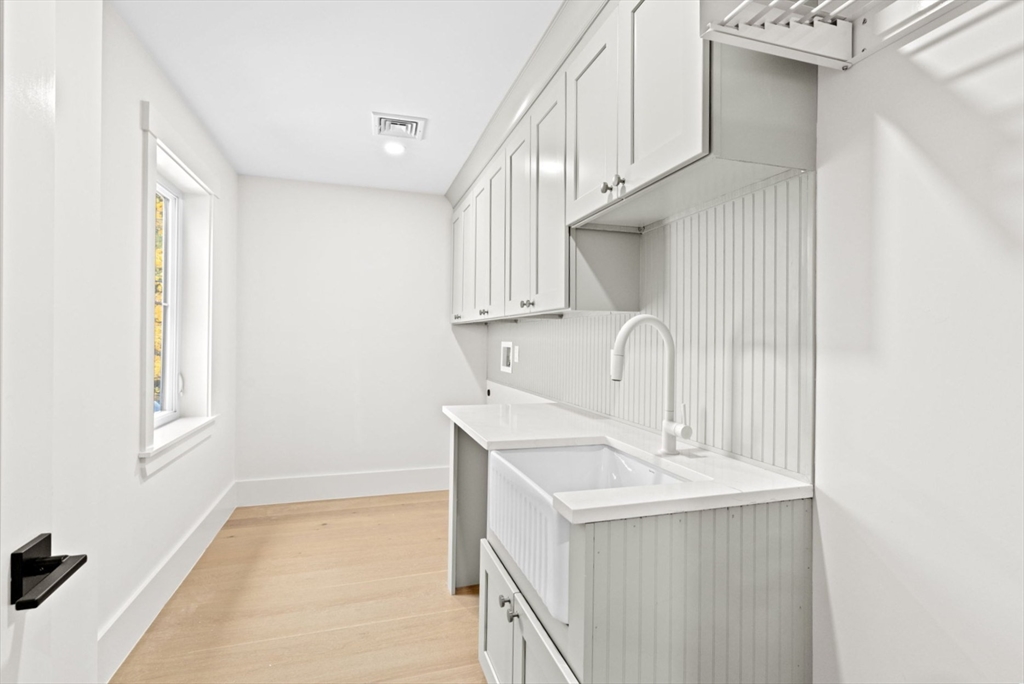
Laundry room Countertops - Stone/Granite/Solid, Cabinets - Upgraded, Electric Dryer Hookup, Washer Hookup, Lighting - Overhead, Sink, Second Floor
Flooring Tile, Engineered Hardwood, Flooring - Stone/Ceramic Tile, Flooring - Hardwood, Flooring - Engineered Hardwood
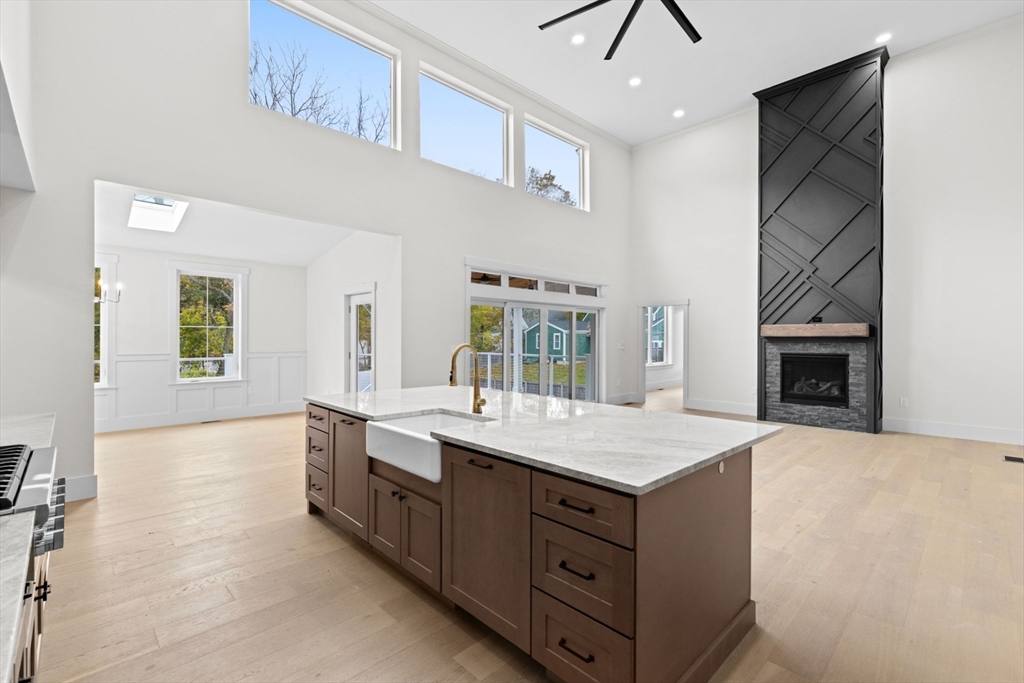
Fireplace Family Room
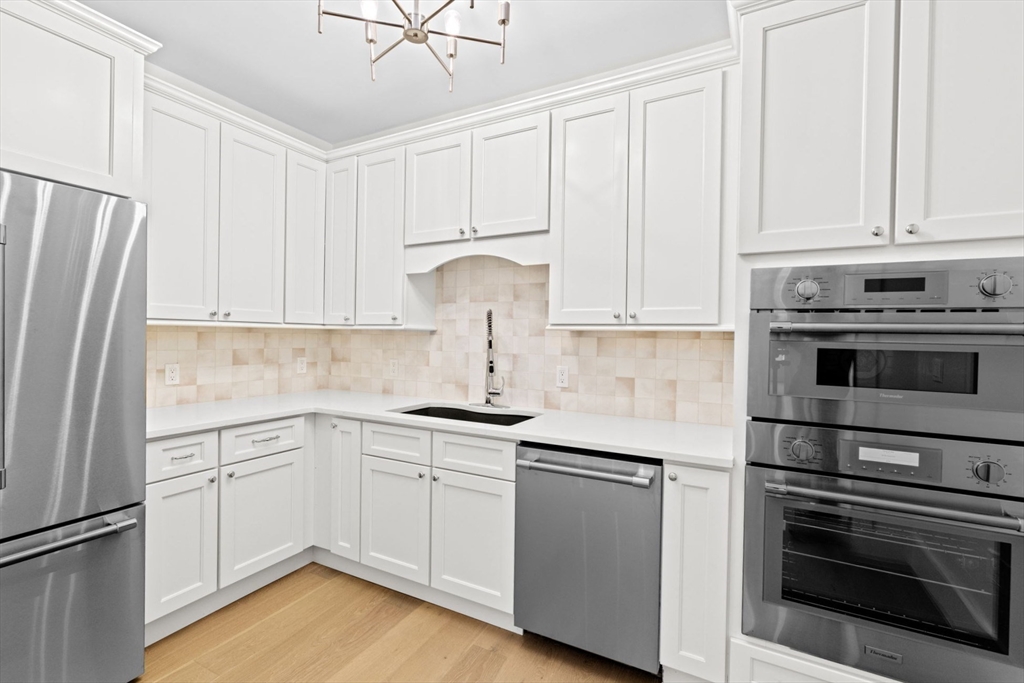
Appliances Electric Water Heater, Range, Oven, Microwave, ENERGY STAR Qualified Refrigerator, ENERGY STAR Qualified Dishwasher, Range Hood, Cooktop, Rangetop - ENERGY STAR, Second Dishwasher, Plumbed For Ice Maker
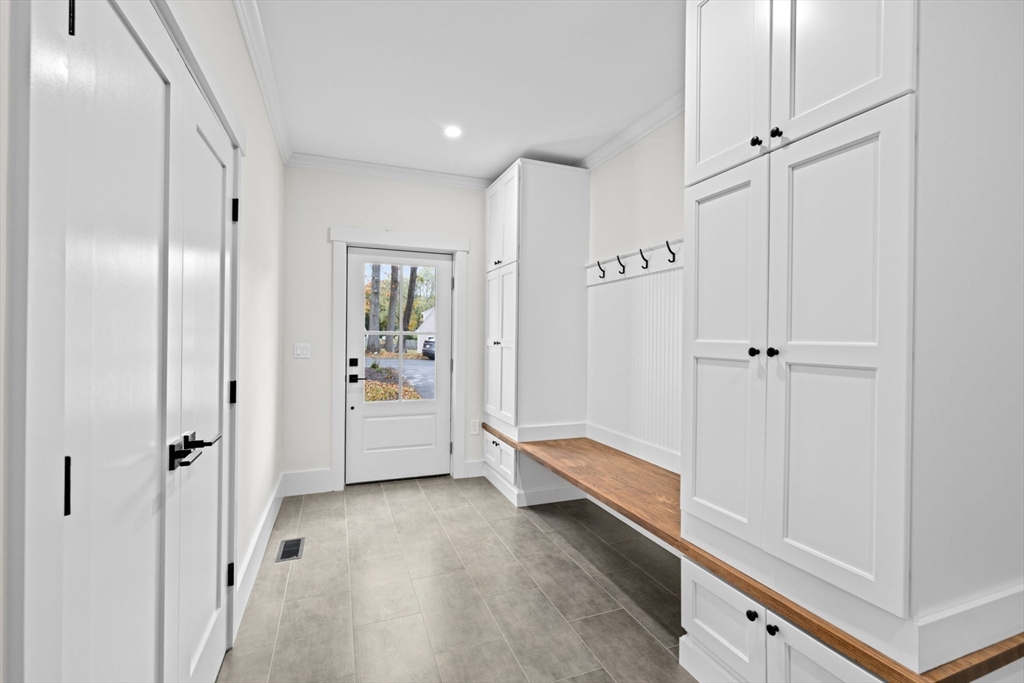
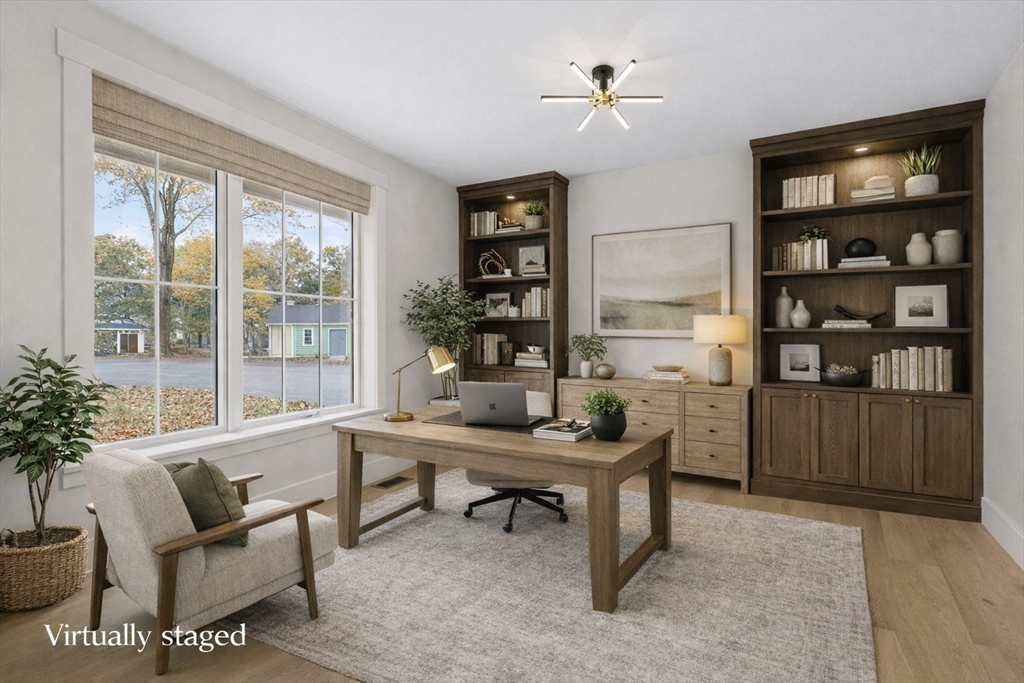
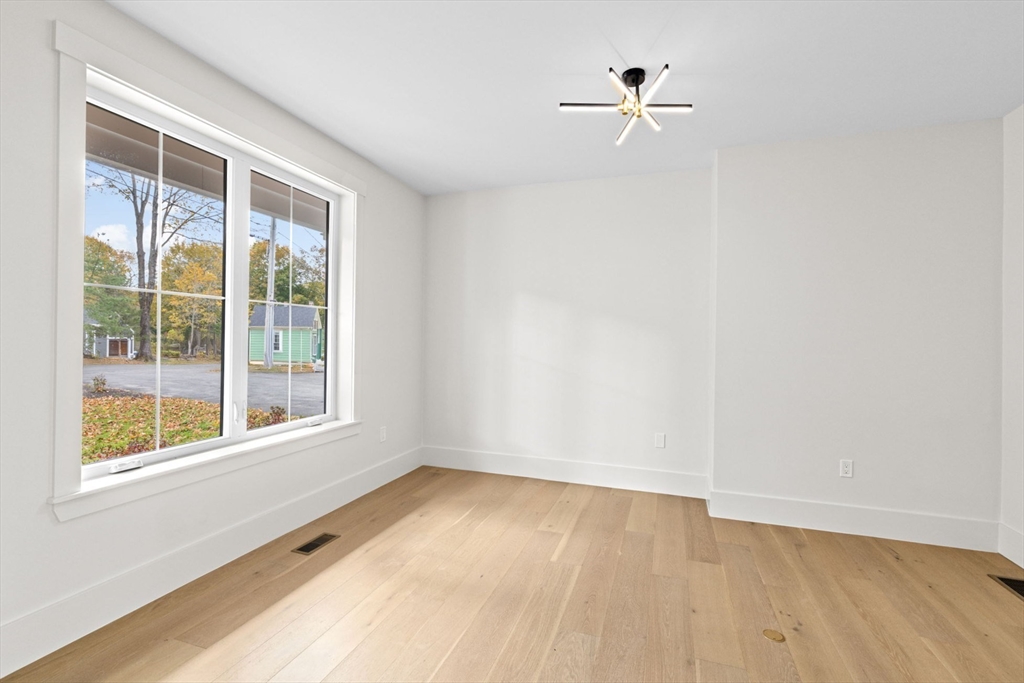
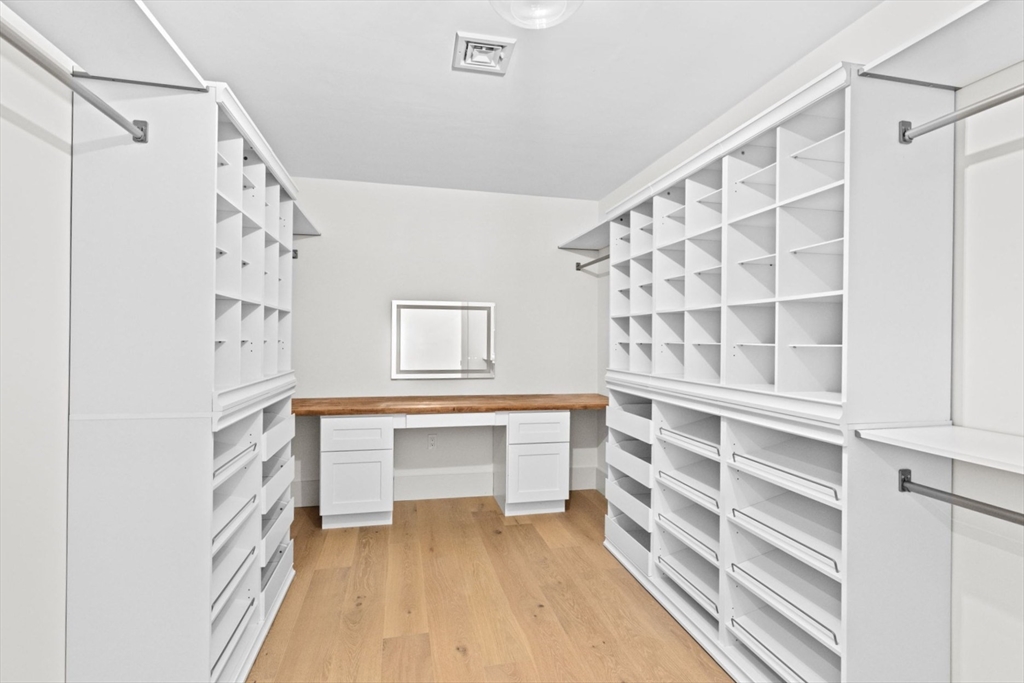
Other Interior Features Closet/Cabinets - Custom Built, Recessed Lighting, Pantry, Lighting - Overhead, Vaulted Ceiling(s), Closet, Open Floorplan, Mud Room, Kitchen, Home Office, Entry Hall, Media Room, Loft, Wet Bar

Area & Lot

Status Sold
Living area 4,780 Sq.Ft.
Total area 4,780 Sq.Ft.
Lot Size 0.38 Acres
MLS® ID 73500948
Type: Residential
Year Built 2025
Neighborhood Hingham
Architecture Styles Contemporary, Farmhouse
Water Frontage Harbor, 1 to 2 Mile To Beach
Elementary School Foster
Middle School Hms
High School Hhs

Exterior

Garage Space 2.0
Water Source Public
Utilites for Gas Range, for Electric Dryer, Washer Hookup, Icemaker Connection, Outdoor Gas Grill Hookup
Roof Shingle, Metal
Lot Features Cul-De-Sac
Parking Attached, Garage Door Opener, Garage Faces Side, Paved Drive, Off Street, Tandem
Heat type Central, Heat Pump, Electric, ENERGY STAR Qualified Equipment
Air conditioning Central Air, Heat Pump, ENERGY STAR Qualified Equipment
Sewer Public Sewer
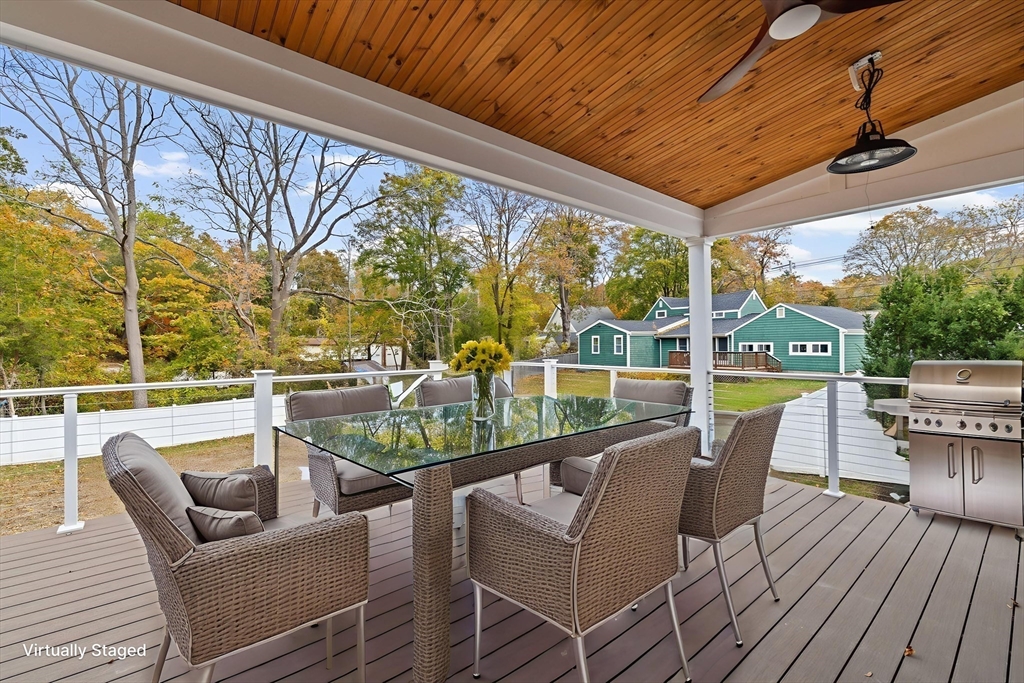
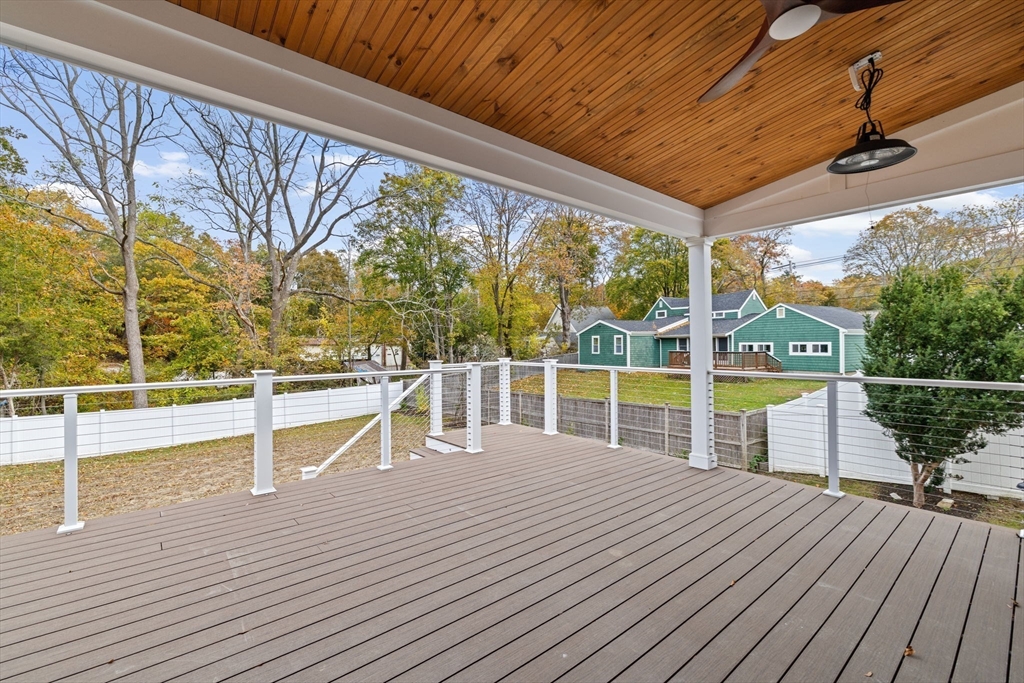
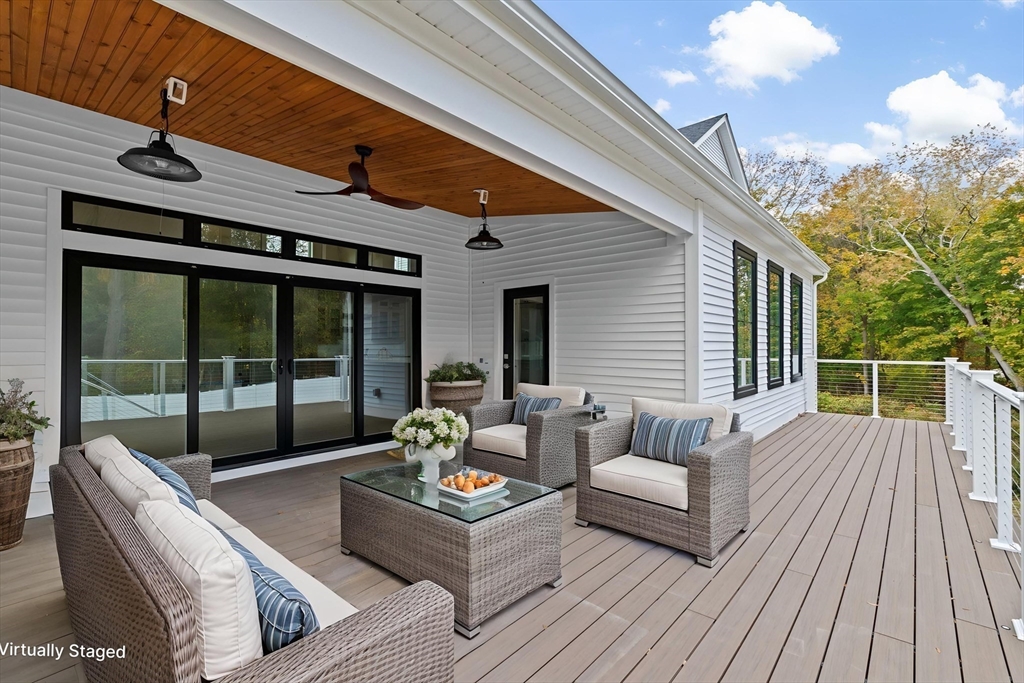
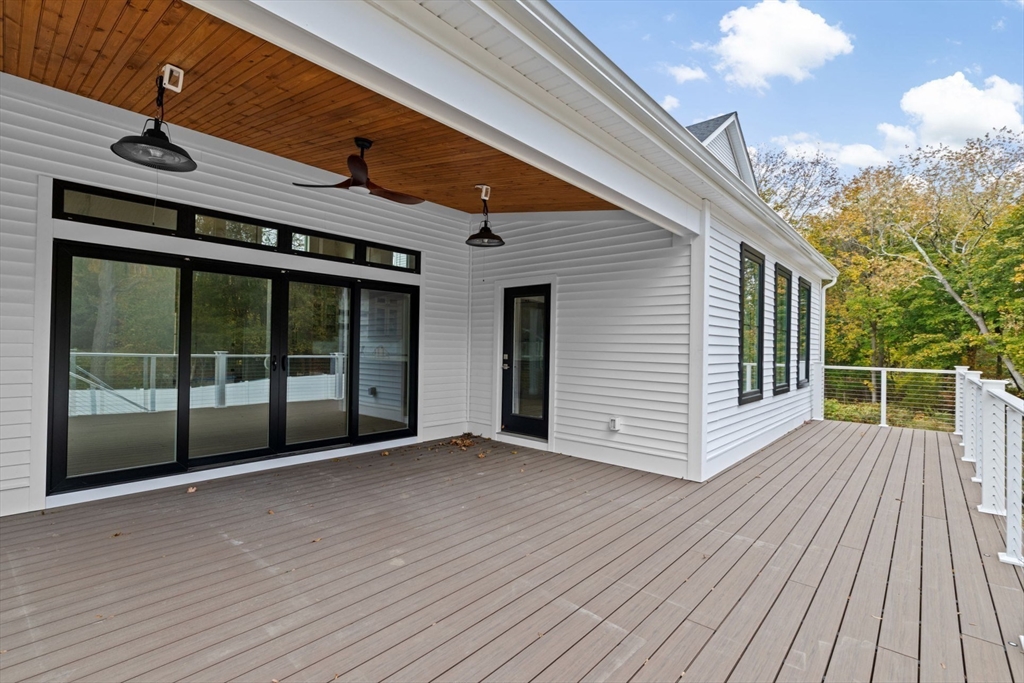
Other Exterior Features Porch, Deck, Deck - Roof, Deck - Composite, Covered Patio/Deck, Rain Gutters, Fenced Yard, Outdoor Gas Grill Hookup

Finance

SALES PRICE $2,500,000
REAL ESTATE TAXES $20,807/yr
Zoning RA

Interior

Total Bedrooms 5
Total Bathrooms 6
Full Bathrooms 5
Half Bathrooms 1
Laundry room Countertops - Stone/Granite/Solid, Cabinets - Upgraded, Electric Dryer Hookup, Washer Hookup, Lighting - Overhead, Sink, Second Floor
Flooring Tile, Engineered Hardwood, Flooring - Stone/Ceramic Tile, Flooring - Hardwood, Flooring - Engineered Hardwood
Fireplace Family Room
Appliances Electric Water Heater, Range, Oven, Microwave, ENERGY STAR Qualified Refrigerator, ENERGY STAR Qualified Dishwasher, Range Hood, Cooktop, Rangetop - ENERGY STAR, Second Dishwasher, Plumbed For Ice Maker
Other Interior Features Closet/Cabinets - Custom Built, Recessed Lighting, Pantry, Lighting - Overhead, Vaulted Ceiling(s), Closet, Open Floorplan, Mud Room, Kitchen, Home Office, Entry Hall, Media Room, Loft, Wet Bar

Area & Lot

Status Sold
Living area 4,780 Sq.Ft.
Total area 4,780 Sq.Ft.
Lot Size 0.38 Acres
MLS® ID 73500948
Type: Residential
Year Built 2025
Neighborhood Hingham
Architecture Styles Contemporary, Farmhouse
Water Frontage Harbor, 1 to 2 Mile To Beach
Elementary School Foster
Middle School Hms
High School Hhs

Exterior

Garage Space 2.0
Water Source Public
Utilites for Gas Range, for Electric Dryer, Washer Hookup, Icemaker Connection, Outdoor Gas Grill Hookup
Roof Shingle, Metal
Lot Features Cul-De-Sac
Parking Attached, Garage Door Opener, Garage Faces Side, Paved Drive, Off Street, Tandem
Heat type Central, Heat Pump, Electric, ENERGY STAR Qualified Equipment
Air conditioning Central Air, Heat Pump, ENERGY STAR Qualified Equipment
Sewer Public Sewer
Other Exterior Features Porch, Deck, Deck - Roof, Deck - Composite, Covered Patio/Deck, Rain Gutters, Fenced Yard, Outdoor Gas Grill Hookup

Finance

SALES PRICE $2,500,000
REAL ESTATE TAXES $20,807/yr
Zoning RA

Listing Contact

Work With Us

Whether you are buying or selling a home on the South Shore, our goal is to provide you with the level of personal attention and services you need to ensure a smooth and successful real estate transaction.

Contact Us

Follow Us On Instagram
